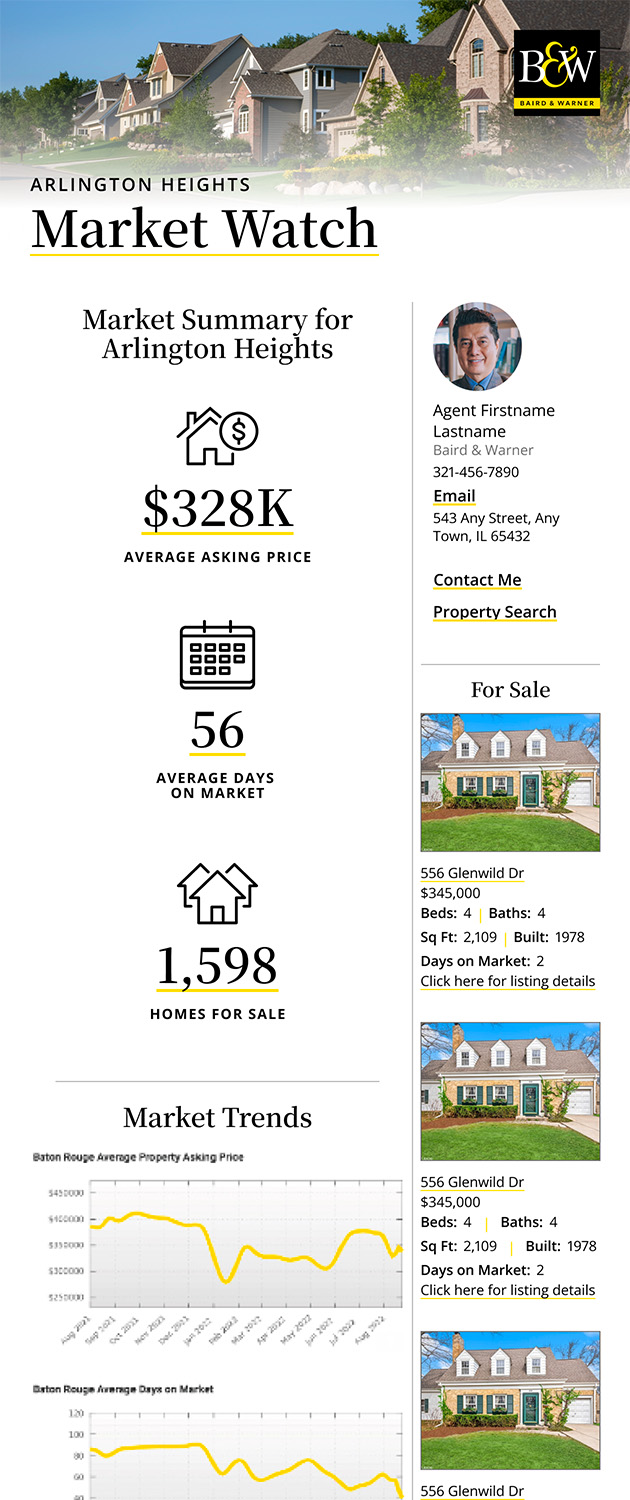
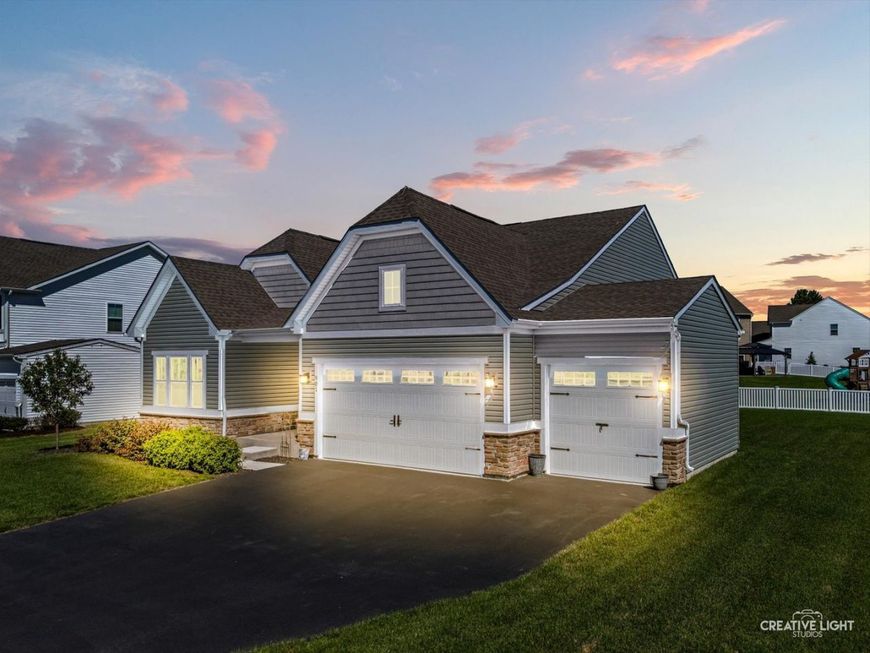
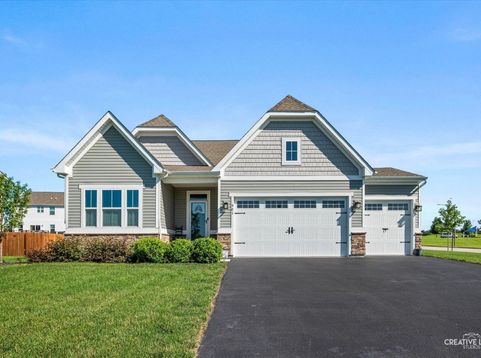
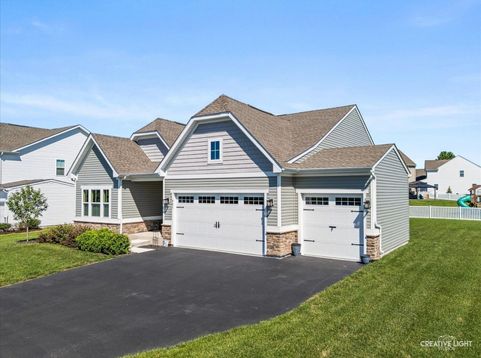
901 S Wind Drive Sandwich, IL 60548
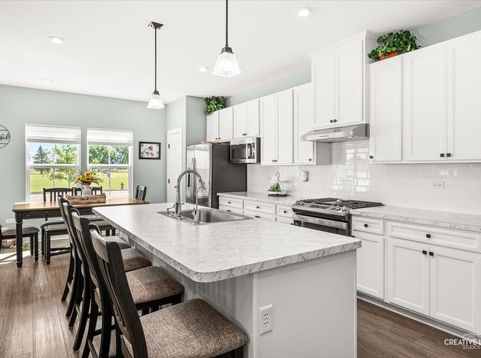
Skip the build time and move right into this exceptional 2021 Ryan Homes Bramante ranch, where the upgrades are already complete and the home is ready for you to unpack. With comparable new construction starting around $404,500 before upgrades, this home delivers outstanding value with premium features already in place-including the desirable 3-car garage and extended kitchen. Meticulously maintained in pet-free and non-smoking condition, this like-new home offers a flexible, open-concept floor plan designed for today's lifestyle. The spacious layout features 2 bedrooms plus a private flex room with glass French doors-perfect as a home office, guest room, or potential third bedroom. Step inside through the welcoming foyer highlighted by a transom window that fills the home with natural light. Luxury vinyl plank flooring flows throughout the main living areas, complemented by Craftsman-style trim, black hardware, recessed lighting, pendant kitchen lighting, a classic white tile backsplash, generous pantry, and a beautifully appointed extended kitchen. Best of all, all kitchen appliances are included. The private primary suite offers a spacious walk-in closet and an en-suite bath, while the second full bath provides comfort for family and guests. A functional mudroom connects to the oversized 3-car garage, complete with durable epoxy flooring for easy maintenance. The full unfinished basement with an egress window provides an outstanding opportunity to create additional bedrooms, recreation space, or a home gym while adding future equity. Additional amenities include custom window blinds, a smart thermostat, Ring doorbell, and abundant storage throughout. Perfectly positioned on a premium corner lot with scenic pond views and convenient access to neighborhood parks and schools, this home offers everything buyers love about new construction-without the delays, uncertainty, or additional upgrade costs. Why build when this one is ready today?

Baird & Warner Anne Rossley Agent Cell: 773.620.5333 Email
Property Details
Amenities
Feature Descriptions
Room Information
Schools
Disclaimer: The accuracy of all information regardless of source, including but not limited to square footage and lot size, is deemed reliable but not guaranteed nor warranted and should be personally verified through personal inspection by and/or with the appropriate professionals.
Location
See details and scored characteristics about this location.



Listing Office: Swanson Real Estate
Listing Office Phone: 815-786-9418

Member Participants (and their affiliated licensees, if applicable) shall indicate on their websites that IDX information is provided exclusively for consumers’ personal non-commercial use, that it may not be used for any purpose other than to identify prospective properties consumers may be interested in purchasing, that the data is deemed reliable but is not guaranteed by MLS GRID, and that the use of the MLS GRID Data may be subject to an end user license agreement prescribed by the Member Participant’s applicable MLS if any and as amended from time to time. MLS GRID may, at its discretion, require use of other disclaimers as necessary to protect Member Participant, and/or their MLS from liability.
Based on information submitted to the MLS GRID. All data is obtained from various sources and may not have been verified by broker or MLS GRID. Supplied Open House Information is subject to change without notice. All information should be independently reviewed and verified for accuracy. Properties may or may not be listed by the office/agent presenting the information.
Select a format below, new window will open and will prompt you to print.


AWARD WINNING SERVICES

GLOBAL REACH & HOME INSURANCE



WEBSITE AWARDS


Market Report
Sign up today to stay updated on what’s happening in your local real estate market.