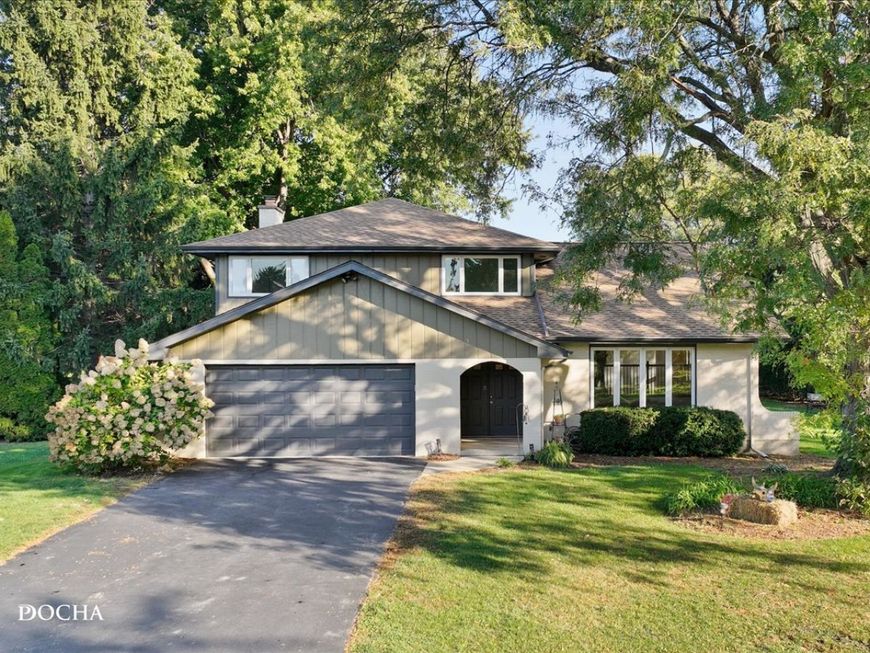
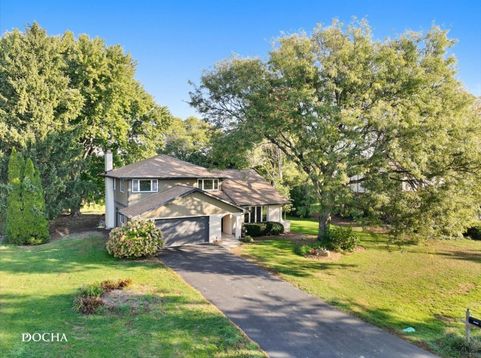
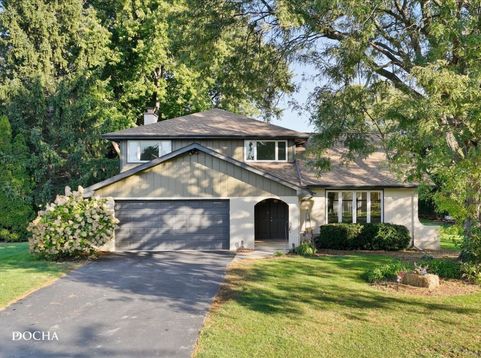
29w178 Spring Lake Drive Naperville, IL 60564
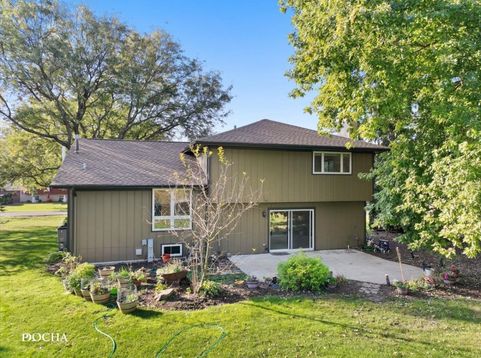
A Rare Find on Nearly Half an Acre with Serene Pond Views & Breathtaking Sunsets! Discover an enchanting blend of privacy, comfort, and community in this gorgeous 3-bedroom, 2.5-bath home nestled on a premium .46-acre lot in a peaceful, resort-like setting. The backyard is a true outdoor haven, featuring tranquil pond views, stunning evening sunsets, and an expansive patio designed for hosting neighborly get-togethers or relaxing in complete serenity. Green thumbs will love the two raised garden beds, ideal for homegrown herbs, flowers, and fresh produce. Inside, the light-filled layout centered around a stylish kitchen equipped with custom maple cabinetry, stainless steel appliances, and durable solid-surface countertops. Accented by hardwood flooring, ceramic tile, newer energy-efficient windows, and sleek brushed-nickel lighting throughout, the interior feels refined yet welcoming. The full unfinished basement provides fantastic storage or a blank canvas ready for your future vision. Major Recent Improvements Offer Added Peace of Mind! The roof was replaced in September 2026, the HVAC system, air purifier, and humidifier in November 2025, the water heater in June 2025, and the sump pump in 2025. Fresh interior paint, completed in October 2026, creates a clean, refreshed feel throughout.

Baird & Warner Anne Rossley Agent Cell: 773.620.5333 Email
Property Details
Amenities
Feature Descriptions
Room Information
Schools
Disclaimer: The accuracy of all information regardless of source, including but not limited to square footage and lot size, is deemed reliable but not guaranteed nor warranted and should be personally verified through personal inspection by and/or with the appropriate professionals.
Location
See details and scored characteristics about this location.


Listing Office: HomeSmart Realty Group
Listing Office Phone: 630-578-0002

Member Participants (and their affiliated licensees, if applicable) shall indicate on their websites that IDX information is provided exclusively for consumers’ personal non-commercial use, that it may not be used for any purpose other than to identify prospective properties consumers may be interested in purchasing, that the data is deemed reliable but is not guaranteed by MLS GRID, and that the use of the MLS GRID Data may be subject to an end user license agreement prescribed by the Member Participant’s applicable MLS if any and as amended from time to time. MLS GRID may, at its discretion, require use of other disclaimers as necessary to protect Member Participant, and/or their MLS from liability.
Based on information submitted to the MLS GRID. All data is obtained from various sources and may not have been verified by broker or MLS GRID. Supplied Open House Information is subject to change without notice. All information should be independently reviewed and verified for accuracy. Properties may or may not be listed by the office/agent presenting the information.
Select a format below, new window will open and will prompt you to print.


AWARD WINNING SERVICES


GLOBAL REACH & HOME INSURANCE



Market Report
Sign up today to stay updated on what’s happening in your local real estate market.